




$550,000
$550,000
For more information regarding the value of a property, please contact us for a free consultation.
5 Beds
4 Baths
3,732 SqFt
SOLD DATE : 11/04/2026
Key Details
Sold Price $550,000
Property Type Single Family Home
Sub Type Single Family Residence
Listing Status Sold
Purchase Type For Sale
Square Footage 3,732 sqft
Price per Sqft $147
Subdivision Cedar Bend
MLS Listing ID 22125146
Sold Date 11/04/26
Bedrooms 5
Full Baths 3
Half Baths 1
HOA Fees $16/ann
HOA Y/N Yes
Year Built 2022
Tax Year 2025
Lot Size 0.380 Acres
Acres 0.38
Property Sub-Type Single Family Residence
Property Description
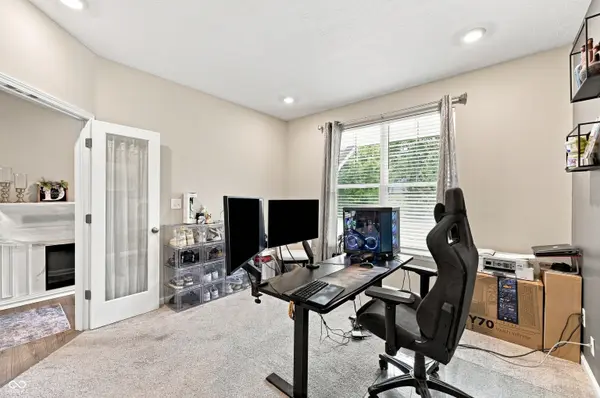
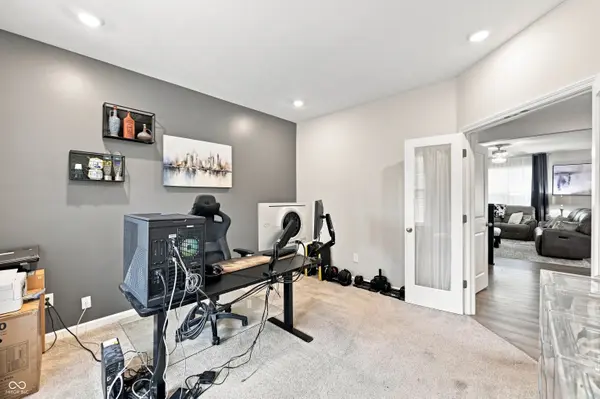
It truly has it ALL! Welcome home to Cedar Bend! This beautifully updated Silverthorne Homes property checks all the boxes with an impressive 5,648 square feet of finished living space, spacious bedrooms, a fully finished basement, and a fantastic lot in one of Avon's most sought-after neighborhoods. Step inside to discover beautifully updated interiors, generous living spaces, and a versatile floor plan designed for everyday living and entertaining. The upper level features four spacious bedrooms, while the finished basement provides incredible additional living space, including a second living room, fifth bedroom with egress, full bathroom, and flex space-perfect for a home gym, office, hobby room, playroom, or media space. The finished lower level offers exceptional flexibility for growing households, guests, multigenerational living, or simply spreading out. There's room to create the spaces you've always wanted without sacrificing your main living areas. Enjoy peace of mind with HVAC, water heater, Roof within 4 years, plus all appliances included. Outside, the property sits on a great lot within the desirable Cedar Bend community. Located in the Avon Community School Corporation, this home offers the ideal combination of space, updates, functionality, and location. And with a low annual HOA fee. Move-in ready. Spacious. Updated. Flexible. Highly desirable location. This is the kind of home that offers room to live, work, entertain, and grow-and it's ready for its next chapter.
Location
State IN
County Hendricks
Rooms
Basement Ceiling - 9+ feet, Finished, Roughed In
Interior
Interior Features Attic Access, Tray Ceiling(s), Walk-In Closet(s), Eat-in Kitchen, Kitchen Island, Pantry
Cooling Central Air
Equipment Smoke Alarm
Fireplace Y
Appliance Dishwasher, Dryer, Electric Water Heater, Disposal, Microwave, Electric Oven, Refrigerator, Washer, Water Heater
Exterior
Garage Spaces 3.0
Water Access Desc Public
Building
Story Two
Foundation Concrete Perimeter, Full
Water Public
Architectural Style Traditional
Structure Type Brick,Cement Siding
New Construction false
Schools
School District Avon Community School Corp
Others
HOA Fee Include Association Home Owners
Ownership Mandatory Fee
Read Less Info
Want to know what your home might be worth? Contact us for a FREE valuation!

Our team is ready to help you sell your home for the highest possible price ASAP

© 2026 All listing information is courtesy of MIBOR Broker Listing Cooperative(R) as distributed by MLS Grid. All rights reserved.
Nearby Locations
"My job is to find and attract mastery-based agents to the office, protect the culture, and make sure everyone is happy! "